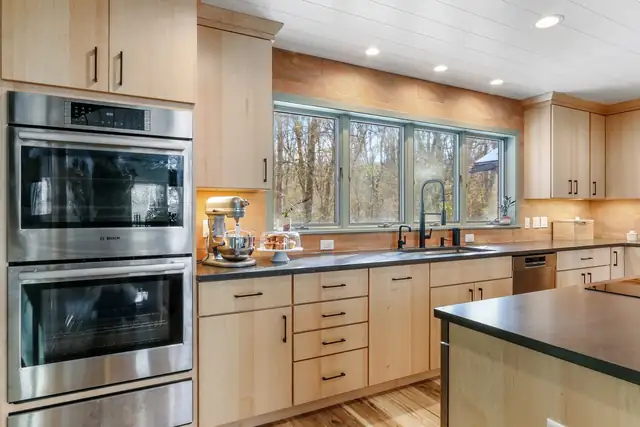
Kitchen remodeling Elkhorn area: lake-view kitchen with long white quartz island, walnut base cabinets, black geometric pendants and wall of windows

Elkhorn, WI · family-owned since 1972Elkhorn, WI

Kitchen Remodeling in Elkhorn From a Third-Generation Builder

4.8 from 26 Google reviews

Stebnitz Builders plans every detail of your kitchen or bath before construction, signs a fixed contract, then backs the work for five years instead of the usual one.

Fifty years of listening to Walworth County homeowners

Stebnitz Builders has offered kitchen remodeling in Elkhorn and across Walworth County since Stan Stebnitz started the company in 1972. His sons bought it in 1986, and his grandson Chris runs it today from the office at Highways 43 and 67.

The firm is best known for lake homes, but it also takes on first-time remodels and small bathroom updates.

The method is careful, not fast. Before any demolition, a Project Development Agreement covers 60 to 120 days of planning where cabinets, quartz tops, fixtures and paint colors are all chosen and priced.

You then sign a fixed contract, so the budget does not drift once the crew shows up. A five-year workmanship warranty covers what they built after they leave.

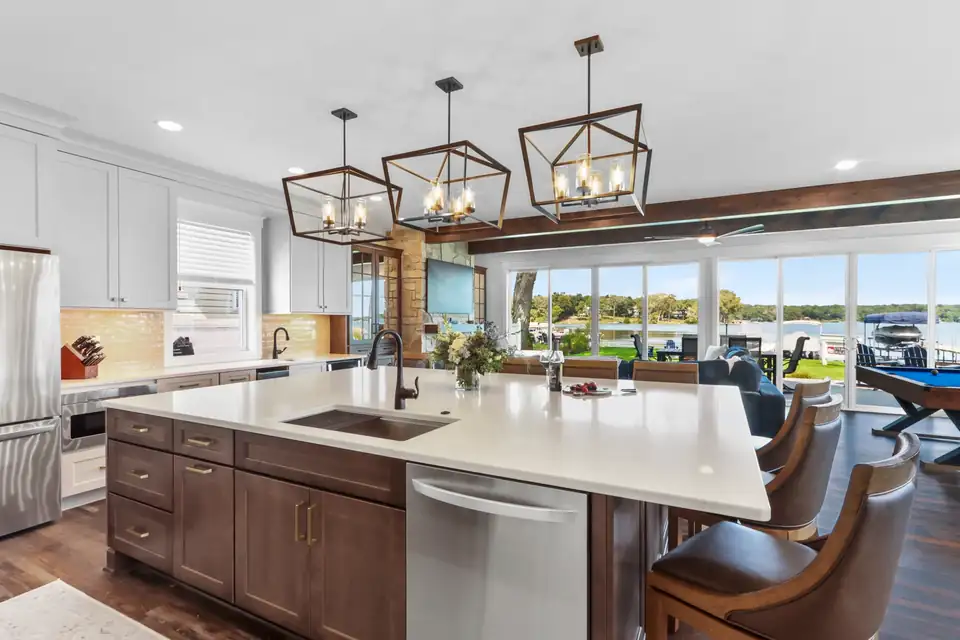
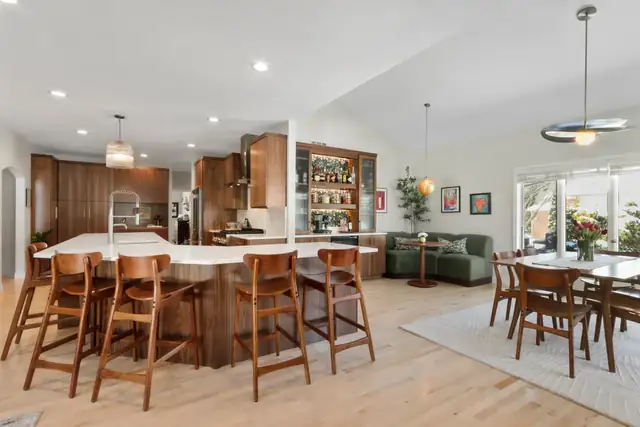
Open kitchen with walnut cabinets, a white quartz island with wood counter stools and a dining area by the windows

Kitchen remodeling in Elkhorn and everything around it

Kitchen Remodeling

Layout changes that fix the work triangle, islands and opened walls for entertaining, pantries and deep drawers for storage, and new lighting and floors. Your budget is checked early with an Opinion of Probable Cost, then every selection is locked before construction.

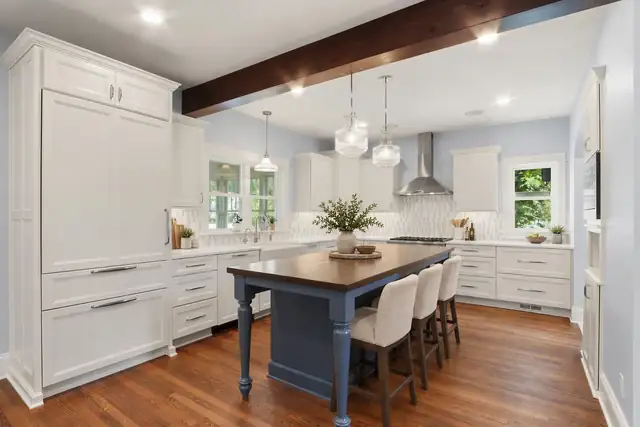
Remodeled kitchen with white inset cabinets, navy island with wood top, dark wood ceiling beam and glass pendant lights

Bathroom Remodeling

Primary suite and guest bath updates, plus master bath additions. Expect walk-in showers with custom tile, heated floors, double vanities, soaking tubs and steam showers, with fixes for poor ventilation, tight layouts and aging plumbing worked out before demolition.

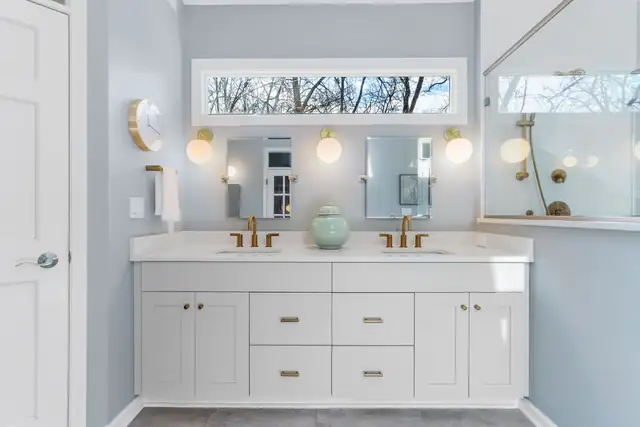
Bathroom remodel with white double vanity, brass faucets and sconces, transom window and frameless glass shower

Aging in Place

Universal design that does not look clinical: curbless showers, comfort-height toilets, blocking for grab bars, wider doorways, lowered counters and main-floor primary suites and laundry. Past work includes a mid-century bath and a Geneva Landings remodel by the lake.

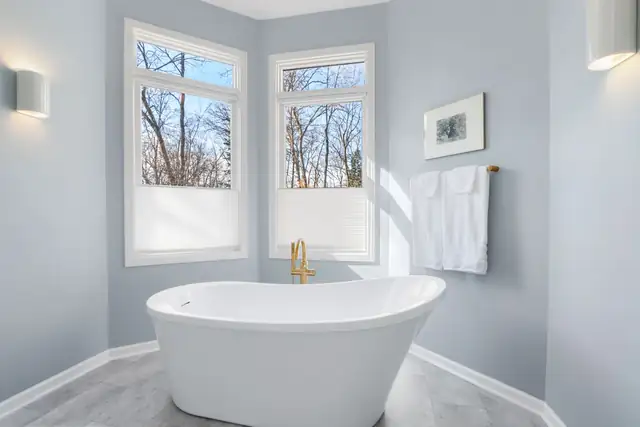
Bright bathroom with freestanding soaking tub, brass floor-mounted filler, corner windows and gray tile floor

Whole Home Remodeling and Additions

Full-house resets, lake home renovations and additions that go up or out. The team plans structure, trades and finishes together and uses 3D design and virtual walkthroughs, so the new space reads as one home rather than a series of patches.

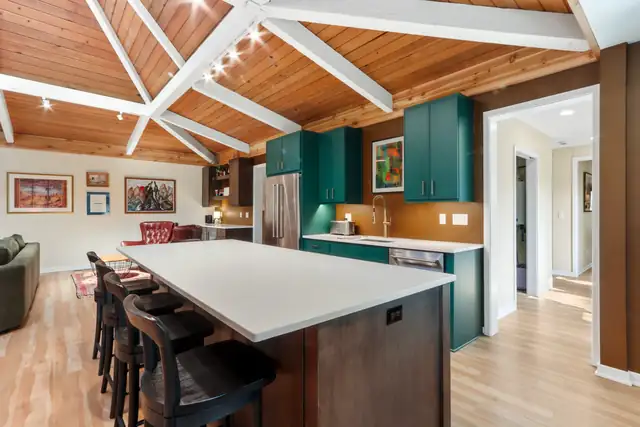
Whole home remodel with green kitchen cabinets, wood plank vaulted ceiling with white beams and a large quartz island

Lower-Level and Exterior Remodeling

Lower levels finished as media rooms, gyms or retreats, and exterior work including siding, window replacement, roofing and gutters. Restoration projects repair and update older homes while preserving the historic architecture that gives them their character.

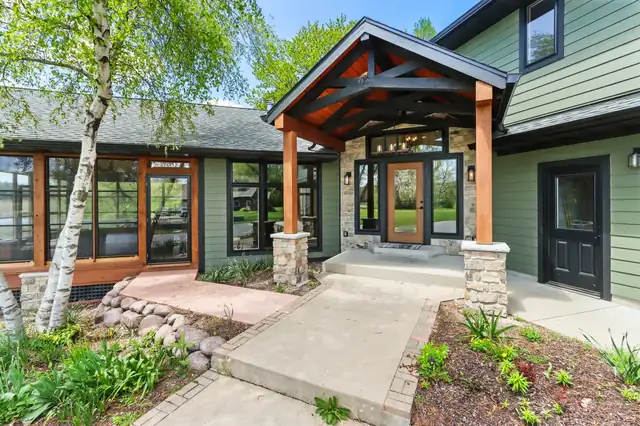
Remodeled home entry with timber-frame gable porch, stone columns, wood front door and green siding

What three generations of building gets you

01

Five years of workmanship coverage

Most builders offer one year. Stebnitz covers carpentry, installation, plumbing, electrical and HVAC work, exterior finishes and structural changes for five years after completion.

02

A fixed contract after full planning

The 60 to 120 day Project Development phase settles every selection and cost first, which is how the firm replaces budget creep with a fixed price.

03

One production manager on your job

A dedicated production manager coordinates trade partners and keeps your household running. A GuildQuality client wrote that production manager Ryan Hibl always returned calls and followed through.

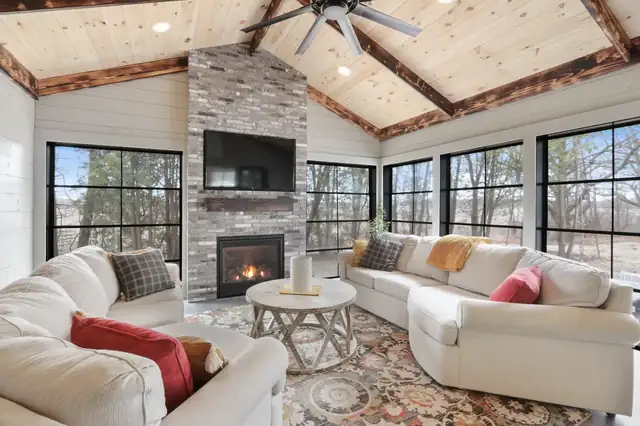
Sunroom with a stacked stone fireplace, knotty pine vaulted ceiling, black-framed windows and white sofas
04

Rooted in Walworth County

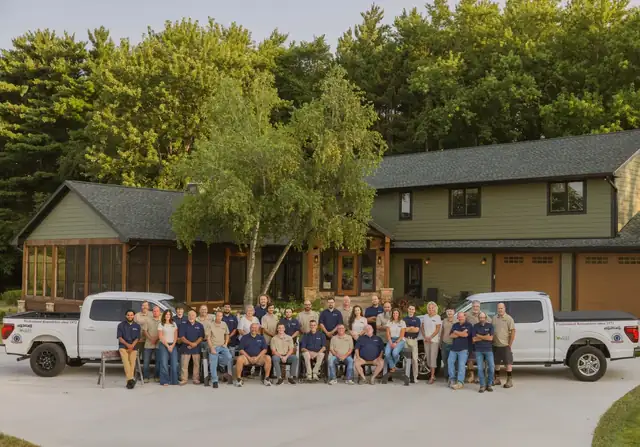
A 34-person team based in Elkhorn that coaches local youth sports, volunteers with Habitat for Humanity and supports the United Way and SMILES.

Chris Stebnitz and the family business

Stan Stebnitz founded the company in 1972, doing general carpentry and small additions. In 1986 his sons Dave, Gary and Dan bought the business and moved it to Delavan.

Dave's son Chris Stebnitz became the third-generation owner, and in 2015 he moved headquarters to Elkhorn to sit in the middle of the county. Chris leads 34 people today, from remodeling consultants and designers to field carpenters and apprentices.

The company still runs on three rules from the start: always do what is right, serve others as you expect to be served, and never walk away from a project.

Chris StebnitzOwner

Dan Stebnitz, Production Advisor and Estimator
Dan StebnitzProduction Advisor and Estimator
Ryan Hibl, Production Manager
Ryan HiblProduction Manager
Samantha Dalsing, Production Coordinator
Samantha DalsingProduction Coordinator

“always do what is right, serve others as you expect to be served, and never walk away from a project”

The three rules Stebnitz Builders has kept since 1972

From first conversation to final walkthrough

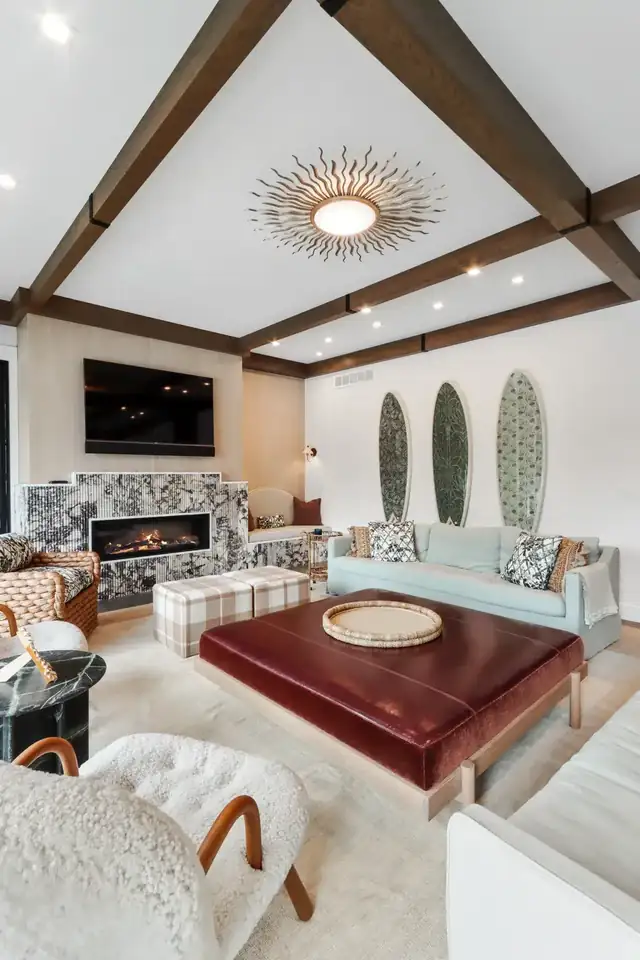
Living room with dark wood ceiling beams, a sunburst light, a linear fireplace and a red leather ottoman
  1. 01

    Listen and align the budget

    A first conversation about your goals, followed by an Opinion of Probable Cost so ideas and budget match before design goes far.

  2. 02

    On-site review

    A remodeling consultant visits the house to see the space, check existing conditions and talk through what is possible.

  3. 03

    Project Development Agreement

    Over 60 to 120 days, every cabinet, countertop, fixture and paint color is chosen and priced, then a fixed contract is signed.

  4. 04

    Construction

    Your production manager coordinates carpenters and trade partners on a set schedule while respecting the parts of the house you still use.

  5. 05

    Walkthrough and warranty

    A final walkthrough closes the job, and the five-year workmanship warranty starts so you can simply call if anything is not right.

  6. Start your project

    Start your projectCall (262) 723-7232

Lake homes, kitchens and baths around Walworth County

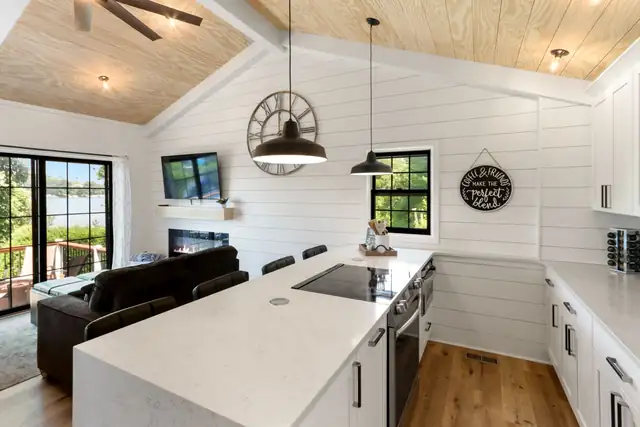
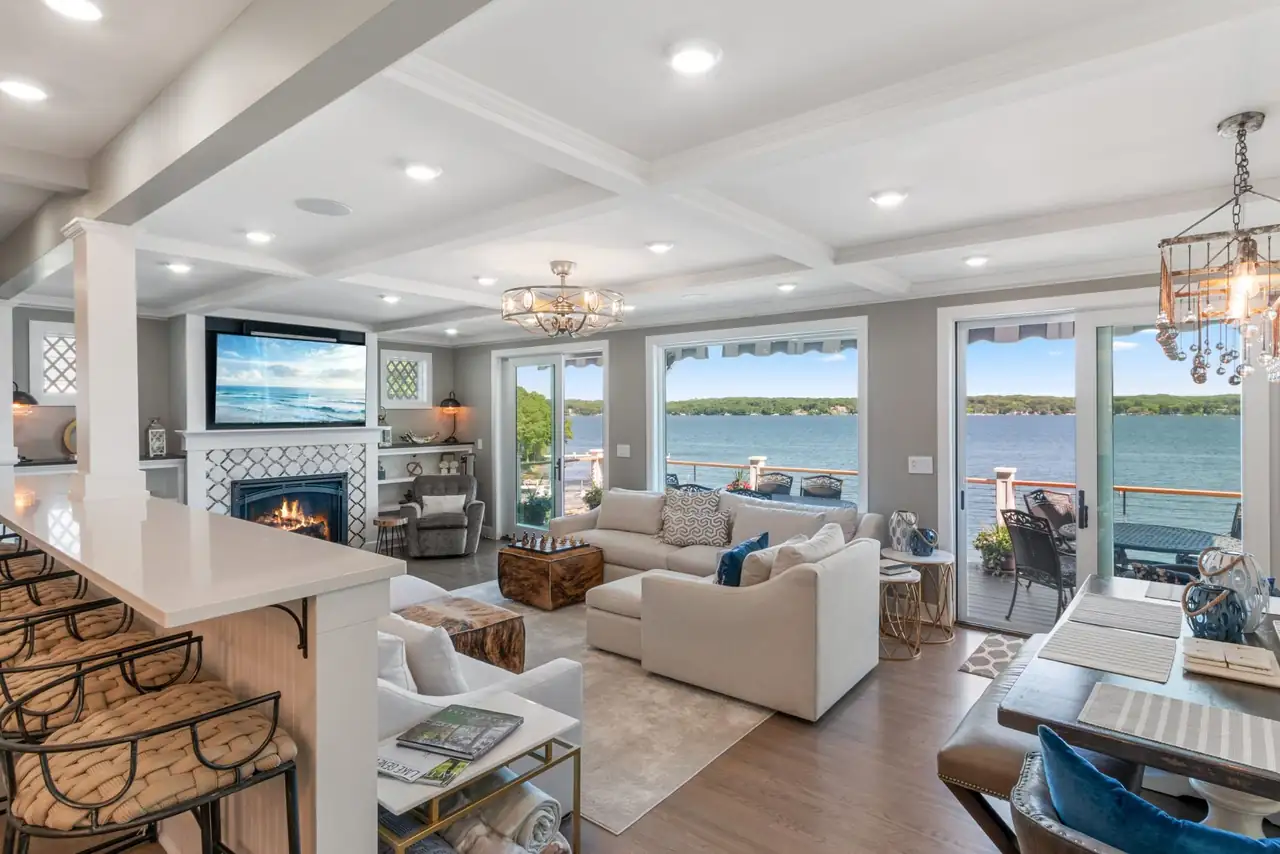
Lake cottage kitchen with white shiplap walls, waterfall quartz island, black pendant lights and patio doors to the water
Shiplap lake kitchen
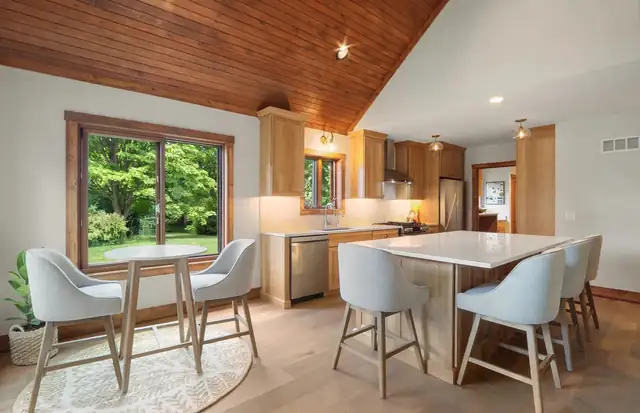
Kitchen and dining area with knotty pine vaulted ceiling, wood cabinets, quartz island and round breakfast table
Pine ceiling kitchen
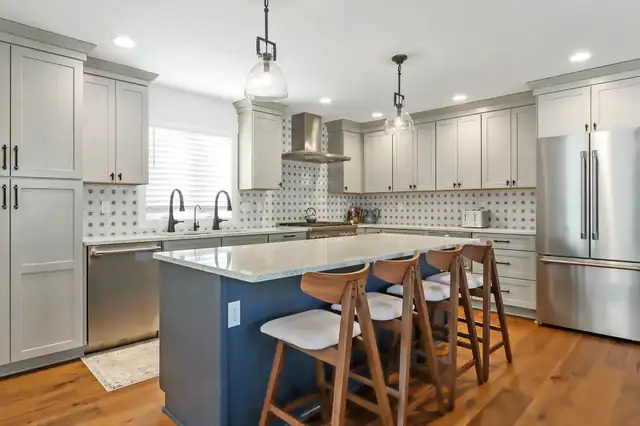
Kitchen with gray shaker cabinets, navy island with wood stools, patterned tile backsplash and stainless appliances
Navy island kitchen
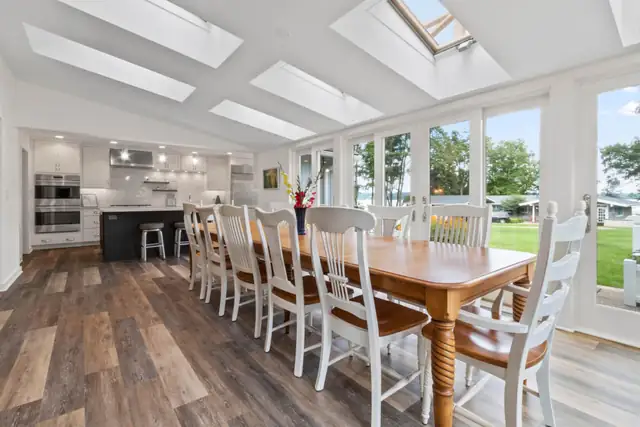
Whole house remodel near the Lake Geneva Yacht Club with skylit kitchen and long farmhouse dining table facing the lake
Near Lake Geneva Yacht Club
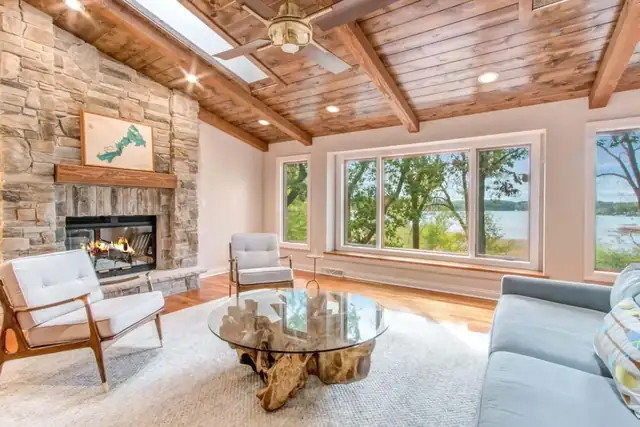
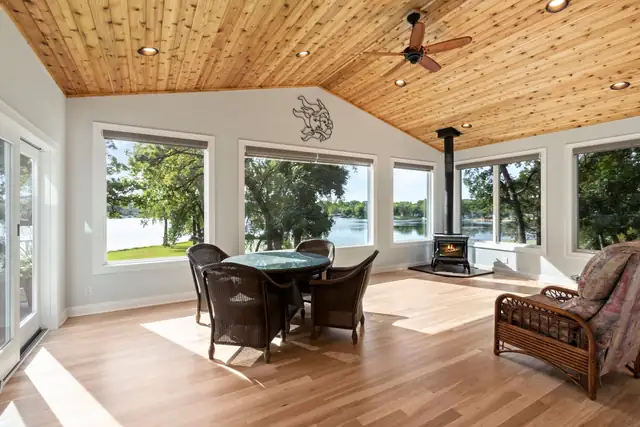
Lake Beulah living room with stacked stone fireplace, wood plank vaulted ceiling and wide lake-view windows
Contemporary rustic on Lake Beulah
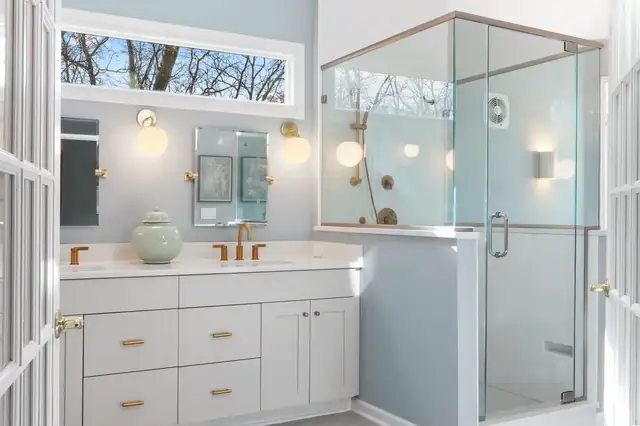
Bathroom with white shaker double vanity, round brass sconces, clerestory window and glass corner shower
Double vanity bath
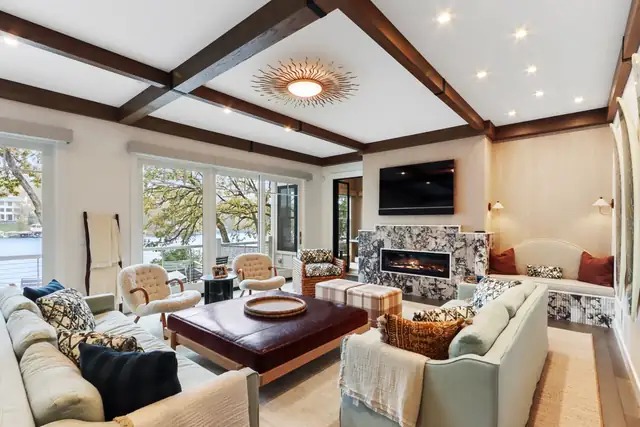
Lake home living room with dark wood coffered beams, marble fireplace surround, sunburst light and water view
Beamed lake living room
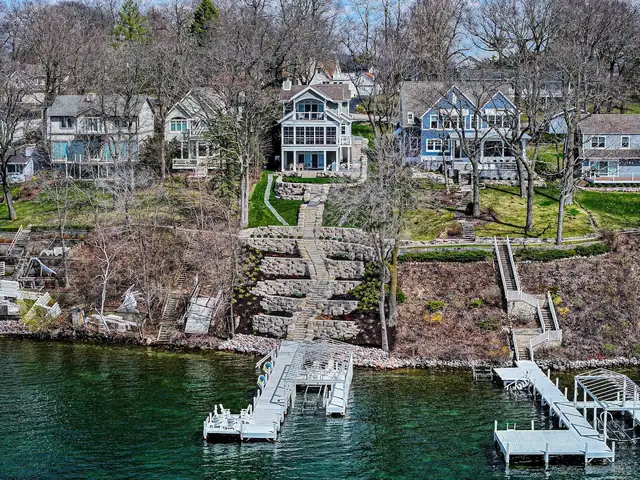
Aerial view of a remodeled lakefront home in Williams Bay with stone steps down to the pier
Lakefront home, Williams Bay

Kind words from Stebnitz clients

4.8

Average from 26 Google reviews

Read all reviews on Google
My project, in the scheme of things, was a very small undertaking compared to their other endeavors, but no one there gave the impression it was small potatoes. My $15000 job got the same degree of personal attention as their other work.
Cathy D. · Google review
We’ve had many successful projects with Stebnitz Builders, and can’t hardly wait for the start of our next one in early January! Stebnitz brings so much talent to the job.
Kathy P. · Google review
On time, on budget, professional, quality workmanship. Ryan Hibl always returned calls, listened, followed through.
John and Joanne S. · Website testimonial review

Questions Elkhorn homeowners ask before remodeling

What does your five-year warranty cover?

It covers defects in workmanship and installation by Stebnitz and its subcontractors for five years after completion. That includes cabinets, trim, windows, doors and framing, plumbing, electrical and HVAC work under the contract, siding, roofing and flashing, and any structural changes. Product warranties from manufacturers are passed to you separately.

Why does planning take 60 to 120 days?

During the Project Development phase the team chooses and prices everything, from cabinets and quartz countertops to plumbing fixtures and paint colors. Finishing those decisions before construction is what makes a fixed contract possible and keeps the project on budget and on schedule once crews start.

Will you take on a smaller project?

Yes. Kitchen and bath updates, single-room projects and first-time remodels are part of the mix. One Google reviewer wrote that her $15,000 job got the same degree of personal attention as the firm's larger work, and that nobody treated it as small potatoes.

Can you help us stay in our home as we age?

Yes. Aging-in-place projects can move the primary suite and laundry to the main floor, add curbless walk-in showers and comfort-height toilets, reinforce walls for grab bars, widen doorways and halls, and lower counters, all designed to look like a normal, attractive remodel.

Can I visit your office?

The studio and office is at 204 Commerce Ct #3 in Elkhorn, open Monday to Friday, 8:00 AM to 5:00 PM according to the website. Call (262) 723-7232 or email remodel@stebnitzbuilders.com to set up a time so the right consultant is there to meet you.

Start your project

Step 1 of 3

What would you like to remodel?
Tell us about the project
How can we reach you?

Prefer to talk? Call (262) 723-7232

Let's talk about your kitchen

Tell the Stebnitz team what you want your kitchen or bath to do, and they will start with an honest look at cost.

(262) 723-7232
The Stebnitz Builders team gathered in front of a green-sided home with two white company pickup trucks
Team Stebnitz, 34 people based in Elkhorn